 Phone number:
(587) 885-9120
Phone number:
(587) 885-9120
New residential garage doors
Garage Door Installation in Calgary
A properly measured, well-matched door can improve daily use, comfort and curb appeal. We help you choose the right door system for your Calgary home.

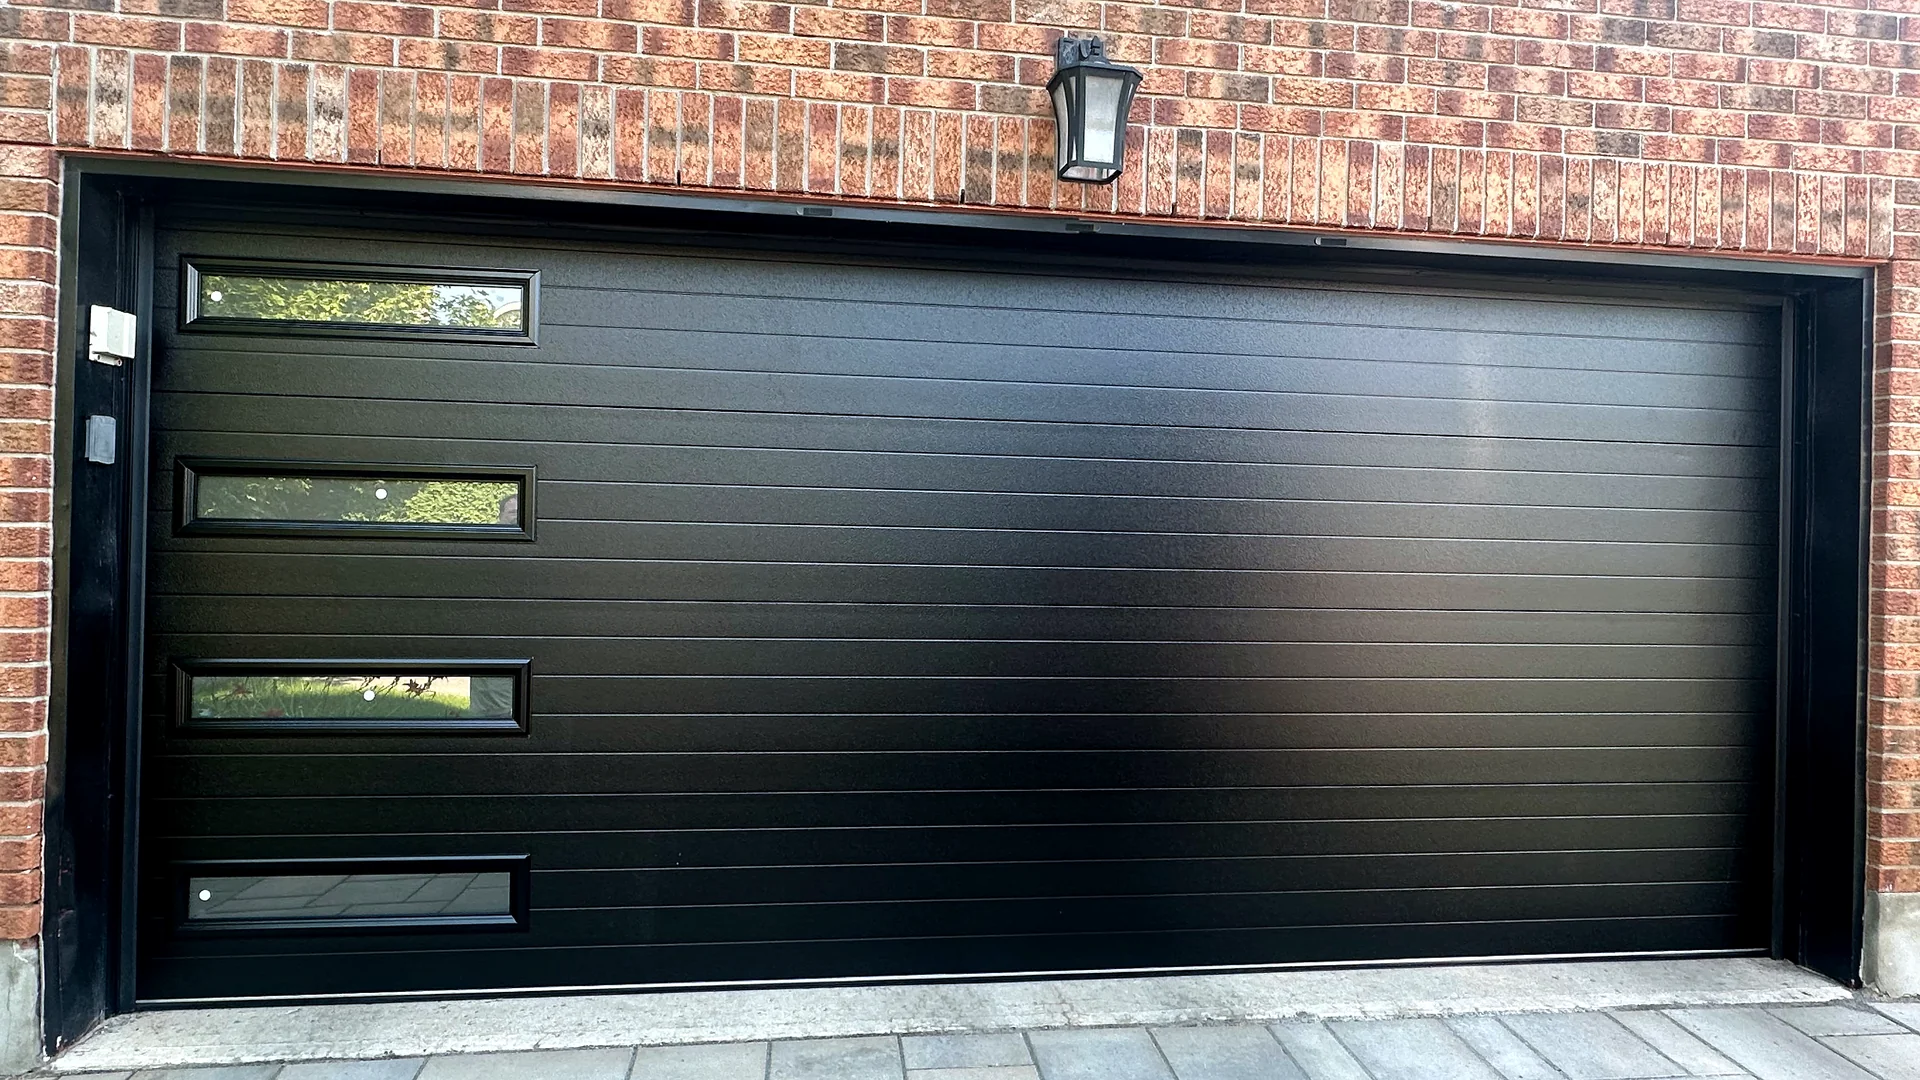
New residential garage doors
A properly measured, well-matched door can improve daily use, comfort and curb appeal. We help you choose the right door system for your Calgary home.
Size, headroom and side room checked
Compare insulation, style and finish
Door, tracks, springs, hardware and seals
Balance, travel, seal and safety checked
Start with the home and the opening
The right door depends on how you use the garage, whether it is attached or heated, the available ceiling and side space, the look of the home and the opener you plan to use. We start by understanding those details, then narrow the choices to door systems that make sense for the project.
Measurements matter before a door is ordered. Width and height are only the beginning. Headroom, backroom, side room, framing condition, track layout and opener clearance can all affect the correct configuration.
Make the practical choice
Replacement deserves a closer look when the door no longer sits square, several sections have lost rigidity, edges are corroding or the opening cannot seal evenly. It is also a practical way to change the window layout, insulation or exterior style in one planned project.
Garage door repair may still be the better value when the sections hold their shape, the attachment points are sound and the fault is limited to one serviceable part.
Photos can show visible damage, but opening measurements and a hardware inspection help determine whether a reliable repair is still realistic. Our service overview explains the repair options available if replacement is not required.
Compare OptionsCompare the complete system
A good choice balances fit, daily use, weather performance and the look of the home. These six factors help keep the comparison focused.
The door must suit the opening, headroom, ceiling depth, side clearances and framing. These measurements determine door size, track type and spring layout.
Consider whether the garage is attached, heated or used as a workspace. Panel insulation, section joints, perimeter weatherstripping and the bottom seal all matter.
Compare the door’s layers, interior finish, reinforcement and hardware, not only the exterior design. Construction affects rigidity, weight, noise and maintenance.
Flush modern panels, classic raised panels and carriage details create very different looks. Colour and texture should work with the siding, masonry, trim and front door.
Windows bring daylight into the garage but also affect privacy, appearance and thermal performance. Compare glazing type, placement and proportion.
Door weight, height and track layout must work with the opener. Confirm whether the current unit is suitable or plan a matched opener setup.
Match the architecture
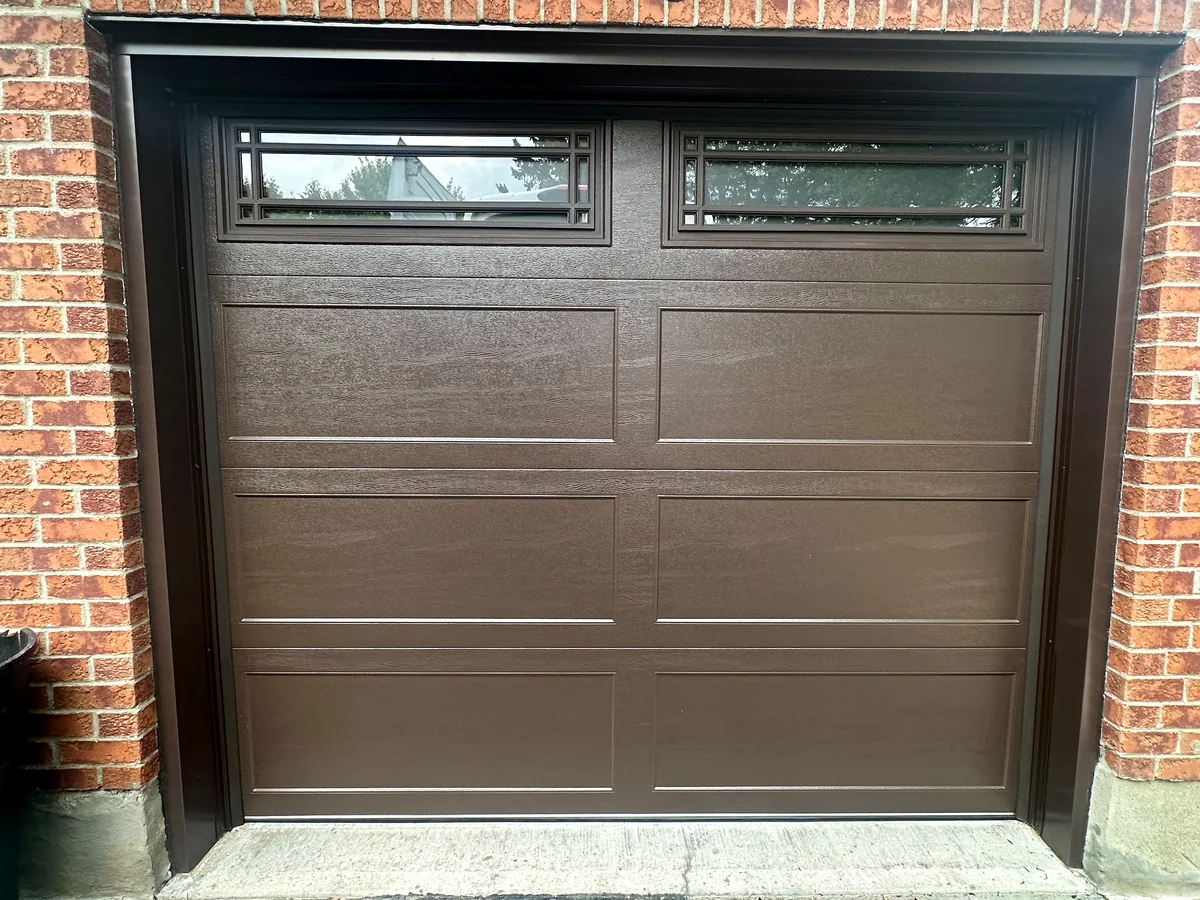
The garage door can take up a large part of the front elevation, so panel proportions, colour and windows deserve the same attention as the door’s mechanical system.
Clean horizontal lines, flush panels, darker finishes and carefully placed windows suit many newer and renovated homes.
A balanced, familiar look that works across a wide range of brick, stucco and siding exteriors.
Panel detailing, decorative hardware and window patterns add traditional character while the door still operates as a sectional overhead system.
Available designs depend on the manufacturer, door size, construction and finish. See our garage door styles page for a clearer starting point.
View StylesFrom first photos to final test
The exact timeline depends on the selected door and its availability. The installation itself follows a clear sequence.
Step 01
Tell us what you want to change, how the garage is used and whether you plan to keep the existing opener. Photos help start the conversation.
Step 02
The opening, clearances, framing, tracks and opener setup are reviewed before the door size and system are finalized.
Step 03
The old door is removed when included in the project, then the new sections, tracks, spring system, hardware and seals are installed.
Step 04
The door is balanced and tested through full cycles. Travel, hardware, opener response, safety reversal and perimeter contact are checked.
Plan for the way the garage is used
An attached or heated garage often benefits from a better insulated door and a well-sealed opening. An unheated detached garage may have different priorities. Panel construction, section joints, windows and perimeter seals should be considered together instead of choosing from one rating alone.
Insulation should be chosen before the spring system and opener setup are finalized because additional door layers affect weight. On a replacement or new-construction project, this keeps the door, counterbalance hardware and opener planned as one system.
Garage door thermal ratings can be easy to misread. DASMA explains that R-value generally describes resistance through the door section, while U-factor measures heat transfer through a tested complete door assembly. Ask what the published number represents so you can compare doors on the same basis.
Source: DASMA Technical Data Sheet 163.
A complete working system
The project scope should be clear before work begins. A complete installation normally covers the new door sections, tracks, counterbalance system, rollers, hinges, brackets, perimeter sealing and the adjustments required for safe, smooth movement.
A new door changes the weight, balance and sometimes the track configuration. The existing opener should be checked for compatibility instead of being assumed to fit the new system.
If a new opener is part of the project, compare drive type, controls, lighting, backup power options and how the unit will be supported. Our opener setup and compatibility service service covers compatibility, mounting, controls and safety testing.
Removal and disposal of the old door, framing changes, electrical work and special track configurations should be confirmed in the estimate because requirements vary by site.
Understand what changes the quote
Opening width and height affect the door configuration and material required. Added insulation, glazing, premium finishes, low-headroom track, upgraded hardware, opener work, removal and framing corrections can each change the labour and materials.
A clear quote should be based on a measured opening and a specific door model. It should also show what is included for hardware, sealing, removal, opener work and final testing, so two proposals can be compared on the same scope.
Free EstimatePhotos help us prepare, but final measurements are still required before the door is ordered.
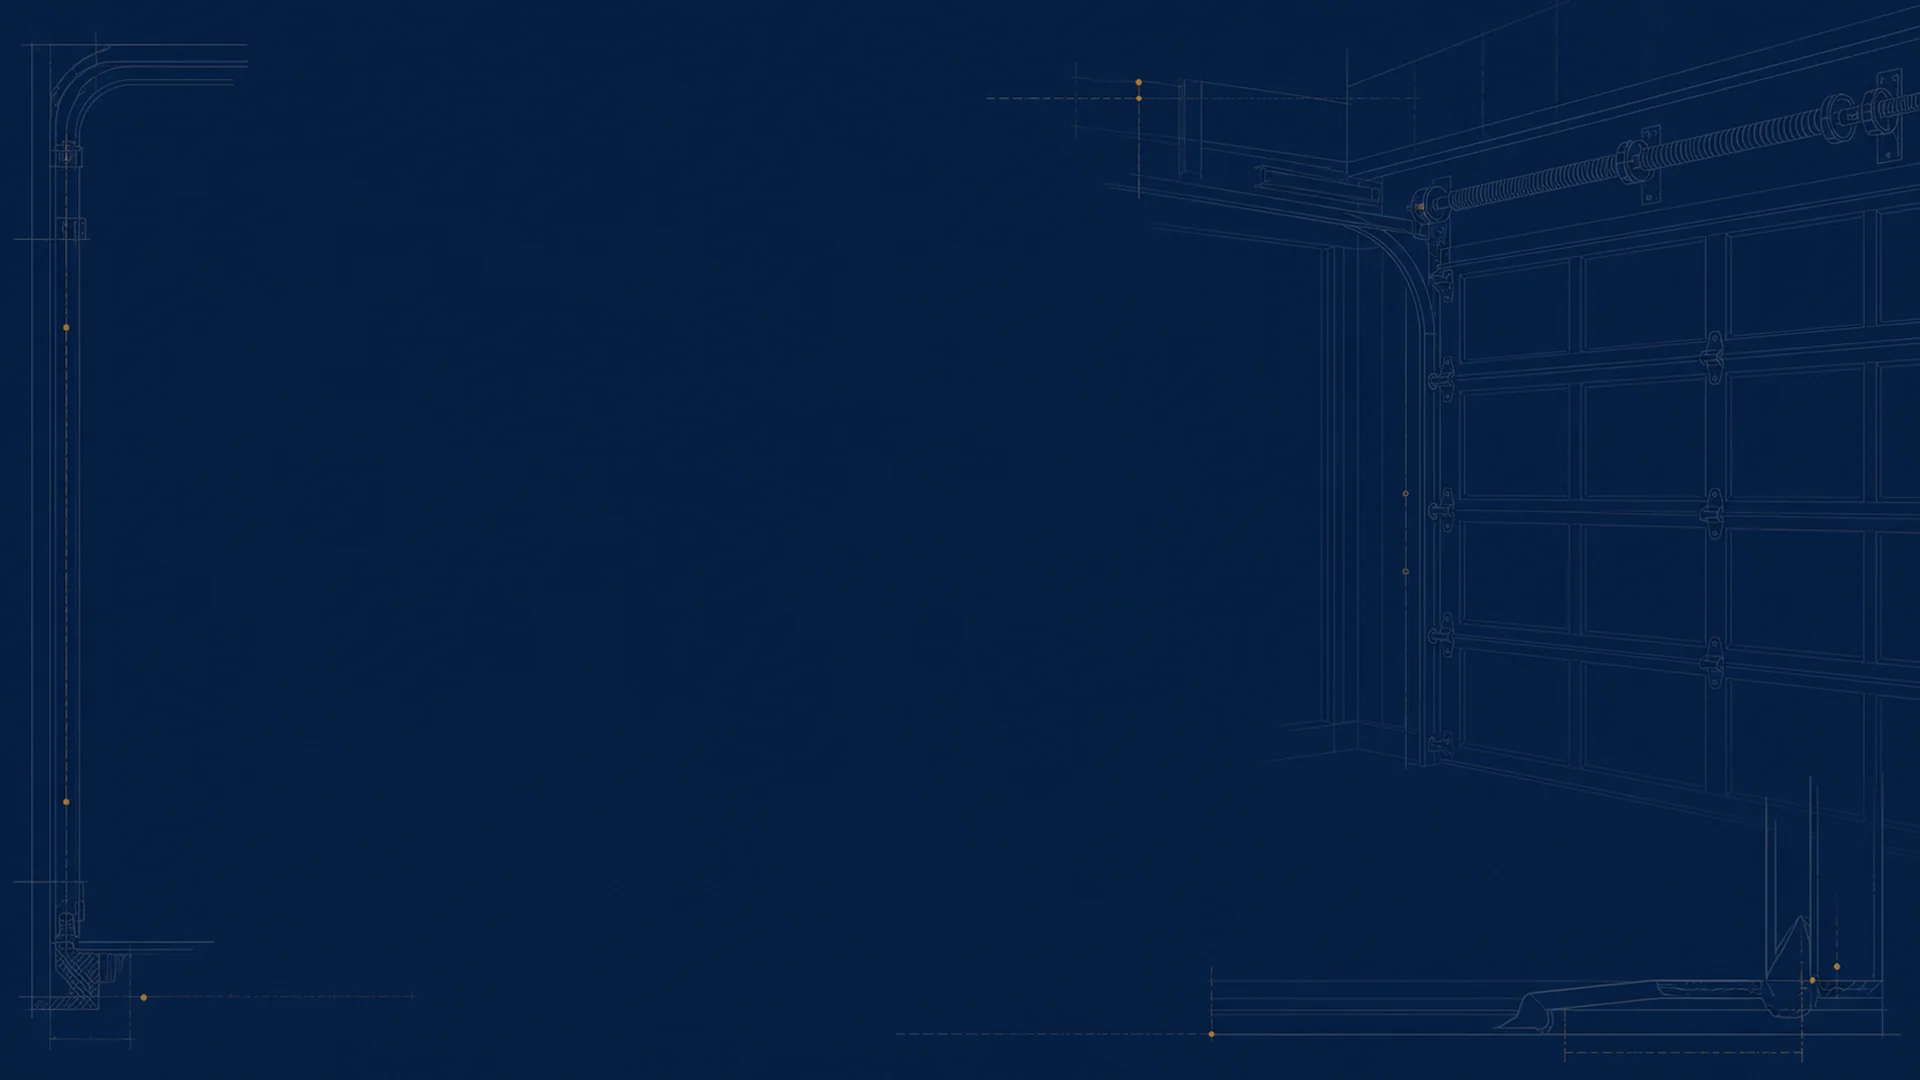
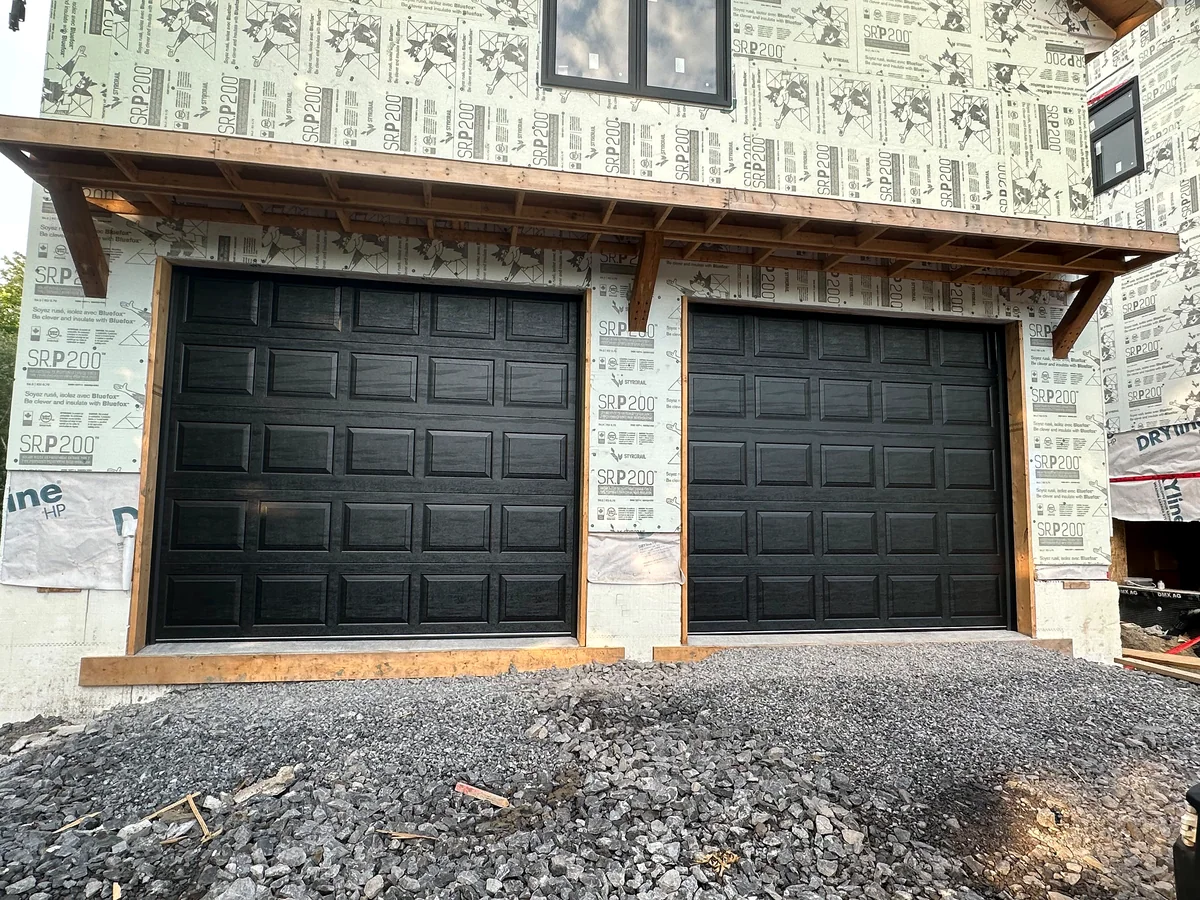
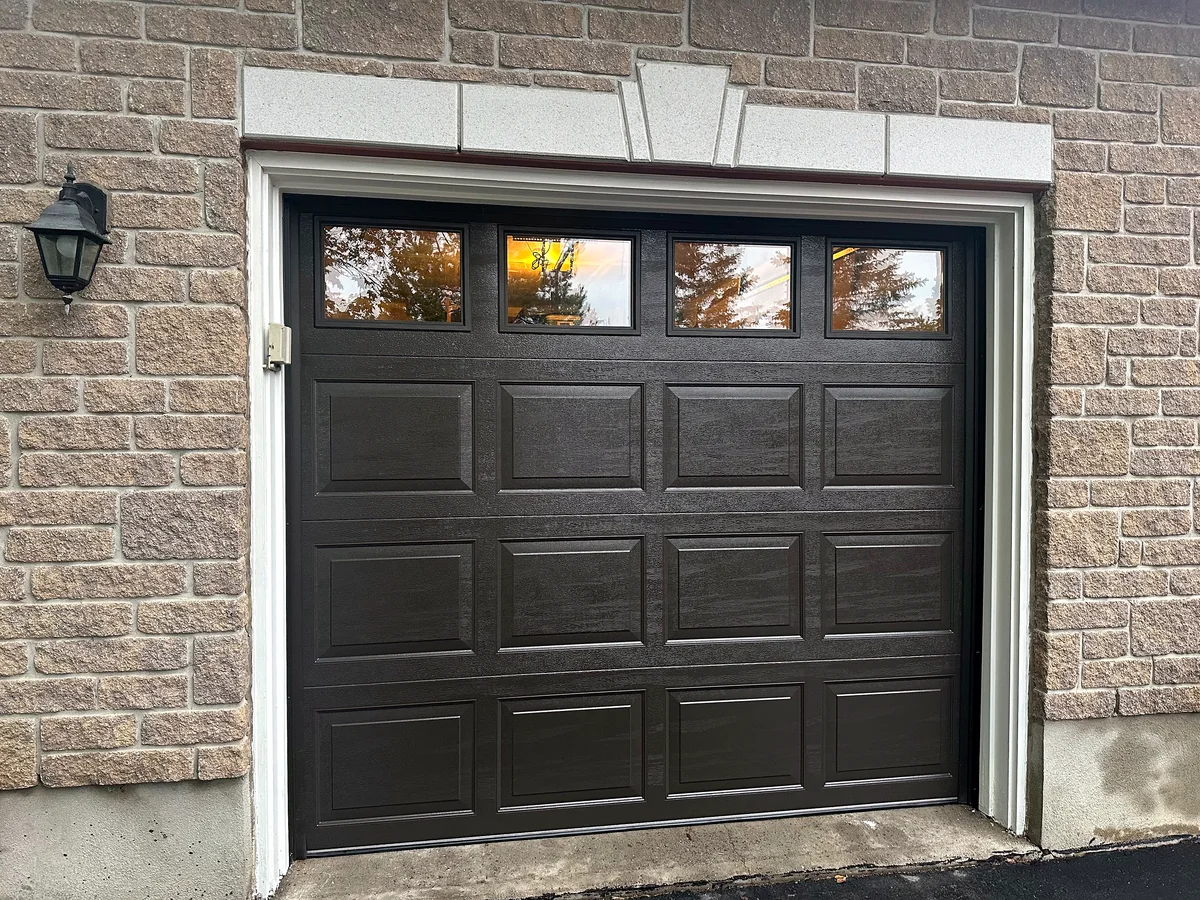
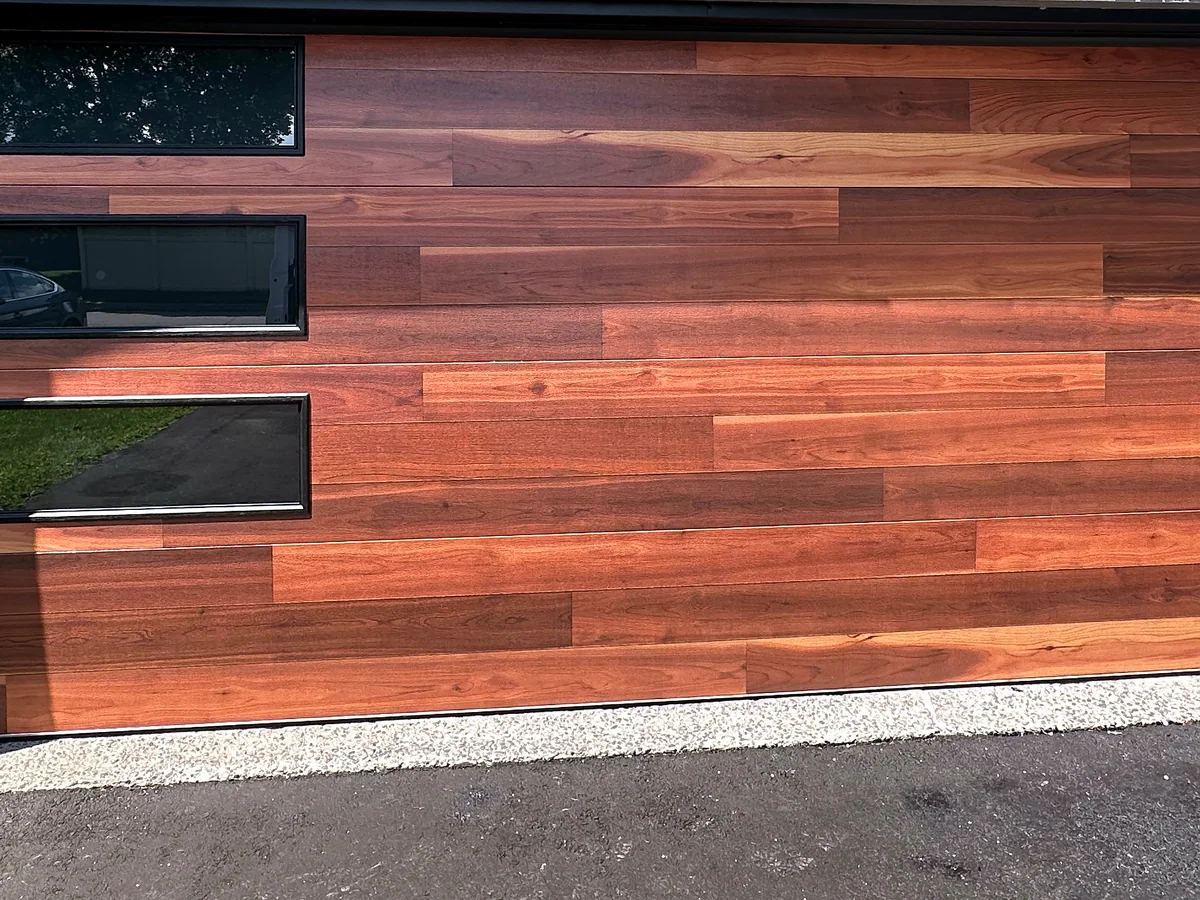
These original project photos show three different choices: a clean white full-width door, a black raised-panel door with top windows and a wood-look door with offset glazing. They show how panel design, colour and window placement can change the front of a home.
View Gallery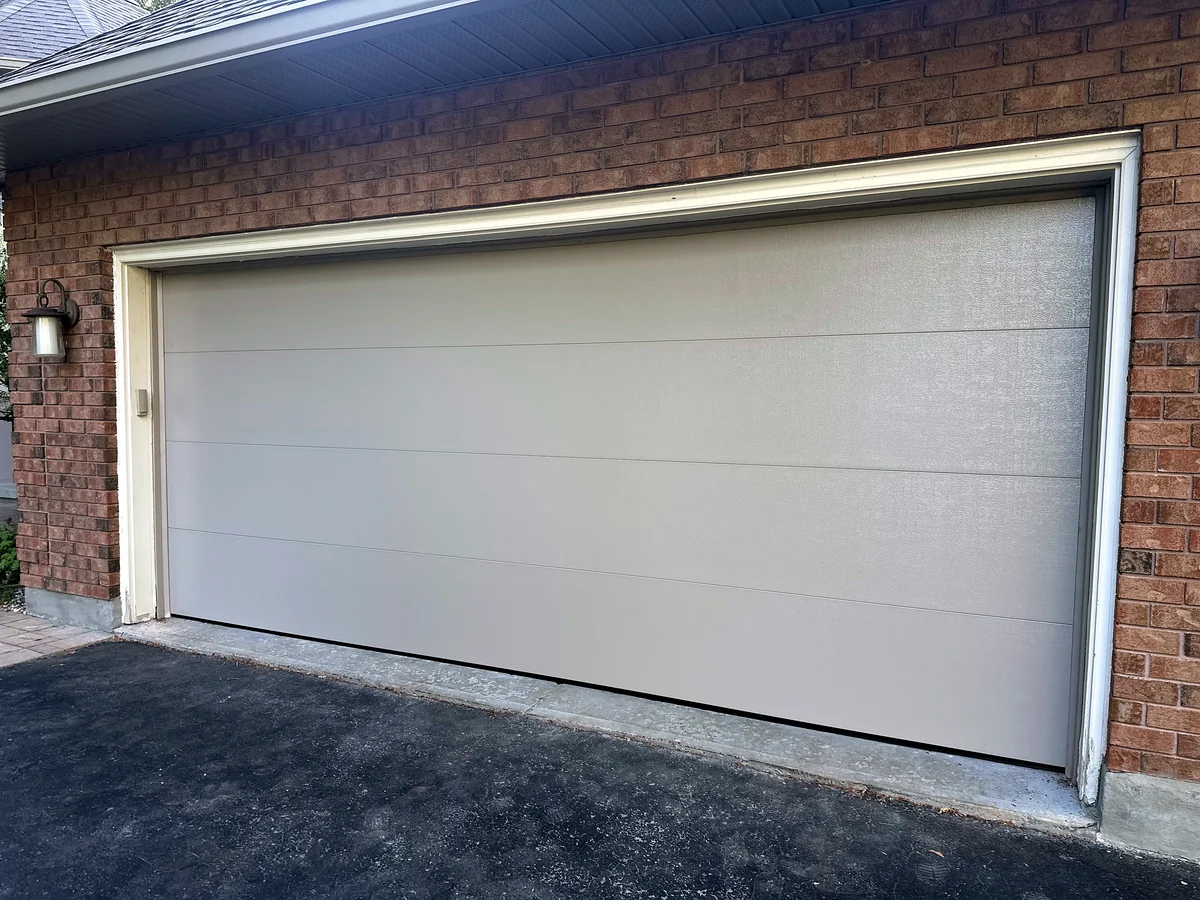
Citywide and nearby communities
Every new door needs a measurement visit before ordering and a scheduled return for installation. We arrange both visits throughout Calgary. Projects in Airdrie, Cochrane, Chestermere and Okotoks may also be available based on the address and selected door.
Helpful answers before you choose a door
Tracks are normally matched to the door, rollers and lift arrangement. Reuse is only considered when the door manufacturer and complete system allow it. New tracks are commonly installed with a new door.
A small variation may be handled by the selected bottom seal and careful setup. A pronounced slope or damaged floor can still leave a gap and should be identified during measurement.
Installation may be possible when the opening, driveway and work area can be made safe. Severe weather, ice or unfinished site conditions can affect scheduling and should be discussed before the installation date.
Yes. The door must first be balanced and operate safely by hand. A compatible opener can be installed afterward once reinforcement, power and mounting space are ready.
That depends on the selected material and factory finish. Follow the manufacturer’s finishing instructions and confirm any field-painting requirements before the door is ordered.
Start with photos and a few project details
Send a full exterior photo, one photo of the tracks and opener inside, and the project address. Those details help us prepare for the measurement visit and recommend suitable door options.